
 0
0
For nearly six decades, Danielian Associates Architects + Planners has called Orange County home. What began in 1968 has grown into a nationally recognized architecture and planning firm, and nearly 60 years later, we’re proud to say we’re still growing.
This year, Danielian Associates was recognized by two leading Southern California publications for our continued presence in the architecture industry.
The Orange County Business Journal ranked Danielian Associates #14 among Orange County architecture firms, moving us up two spots from the previous year. The annual list ranks firms based on Orange County architectural billings, highlighting the firms helping shape the built environment throughout the region.
Our growth was also recognized on a broader Southern California scale, with the Los Angeles Times naming Danielian Associates among the 30 Largest Architecture Firms in Southern California. The 2026 list ranks firms based on Southern California architectural fee income for 2025, representing firms working throughout one of the country’s largest and most diverse design markets.
For us, these rankings represent more than numbers on a list. They reflect our ability to continue evolving while staying grounded in the relationships and expertise that have shaped Danielian since the beginning.
Over the past year alone, our team has celebrated award-winning residential communities, expanded our work throughout California and across the country, and continued to grow our capabilities across multifamily, build-to-rent, single-family, mixed-use, affordable and age-qualified housing.
In 2026, that evolution took another major step forward with the addition of Irwin Partners Architects, a Danielian Associates Company. Bringing together two longstanding Orange County architecture firms expanded our expertise in senior housing, rehabilitation, adaptive reuse, affordable housing and public agency work while adding decades of additional experience to our team.
Today, Danielian Associates is licensed in 44 states, with a portfolio that reaches across the country and internationally.
Orange County will always be home. It’s where Danielian Associates was founded, where our headquarters remain today and where many of our longest client relationships began.
At the same time, our work has grown far beyond our backyard. From build-to-rent communities in Utah and Texas to senior housing in California and Indiana, mixed-use developments in Tennessee and residential communities throughout the West, our team continues to bring nearly six decades of housing expertise to new markets.
Being recognized among the leading architecture firms in both Orange County and Southern California is an exciting milestone, but it’s also a reminder of what has allowed us to keep moving forward: strong relationships, a reputation built over decades and a willingness to continue evolving.
Nearly six decades in, we’re proud of where we’ve been, excited about where we’re going and, most importantly, still growing.
July 2026 Highlights from Danielian
0
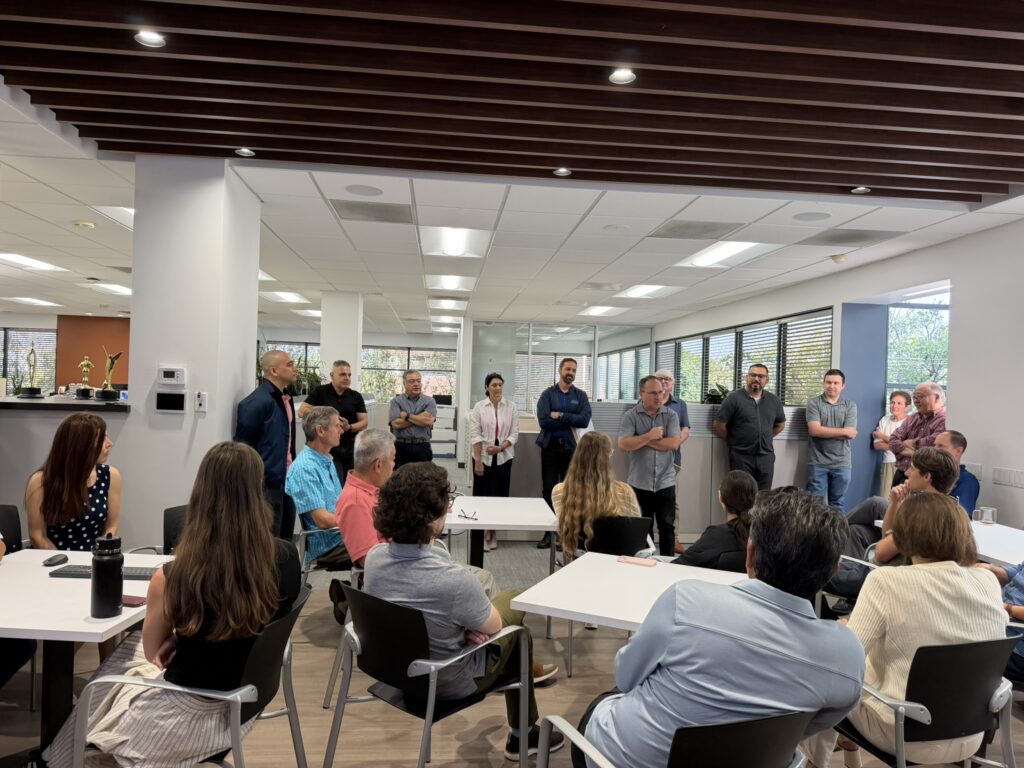
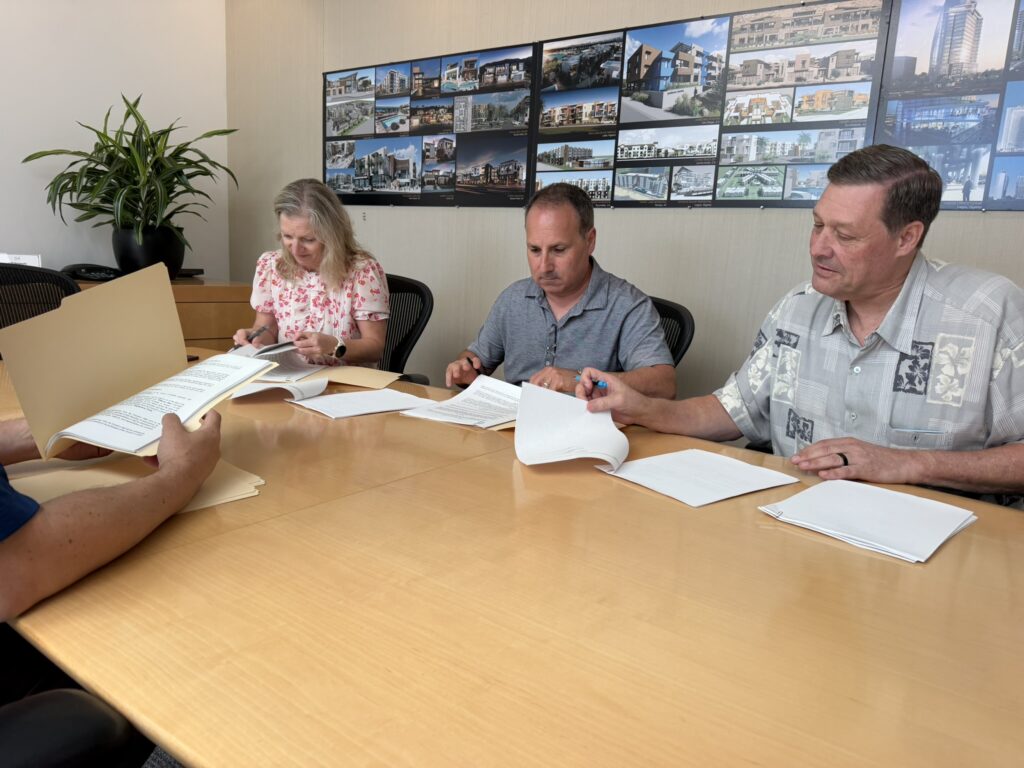
Danielian Associates Architects + Planners officially welcomed Irwin Partners Architects to the team, bringing together two of Orange County’s longest-standing residential design firms. The partnership expands our expertise in senior housing, affordable housing, rehabilitation and adaptive reuse, while preserving the trusted relationships and personalized service both firms are known for. Click here to read more!

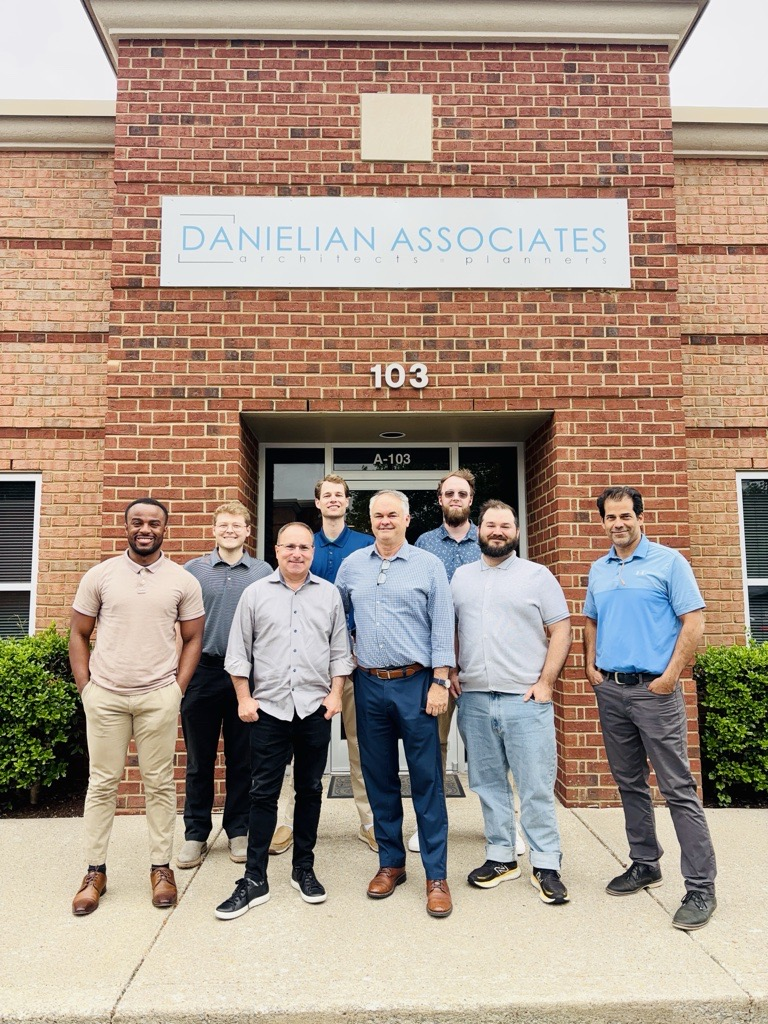
58 years, Countless projects, One incredible team!
We’re proud to share that DA has been named one of the Orange County Business Journal‘s Best Places to Work!
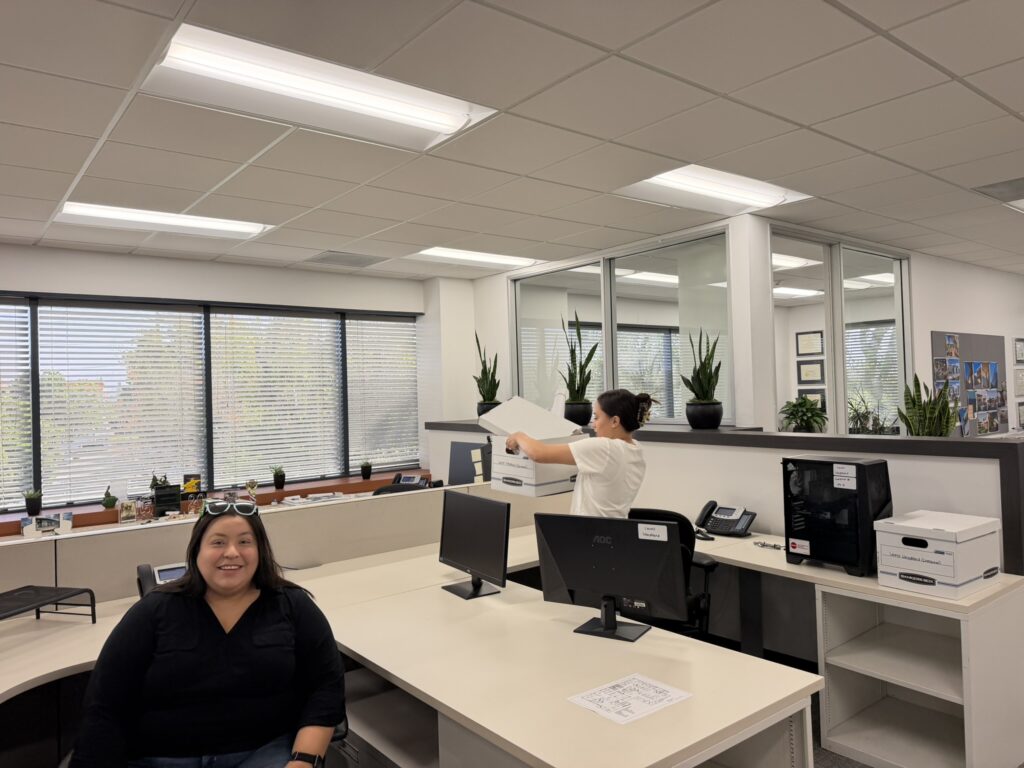
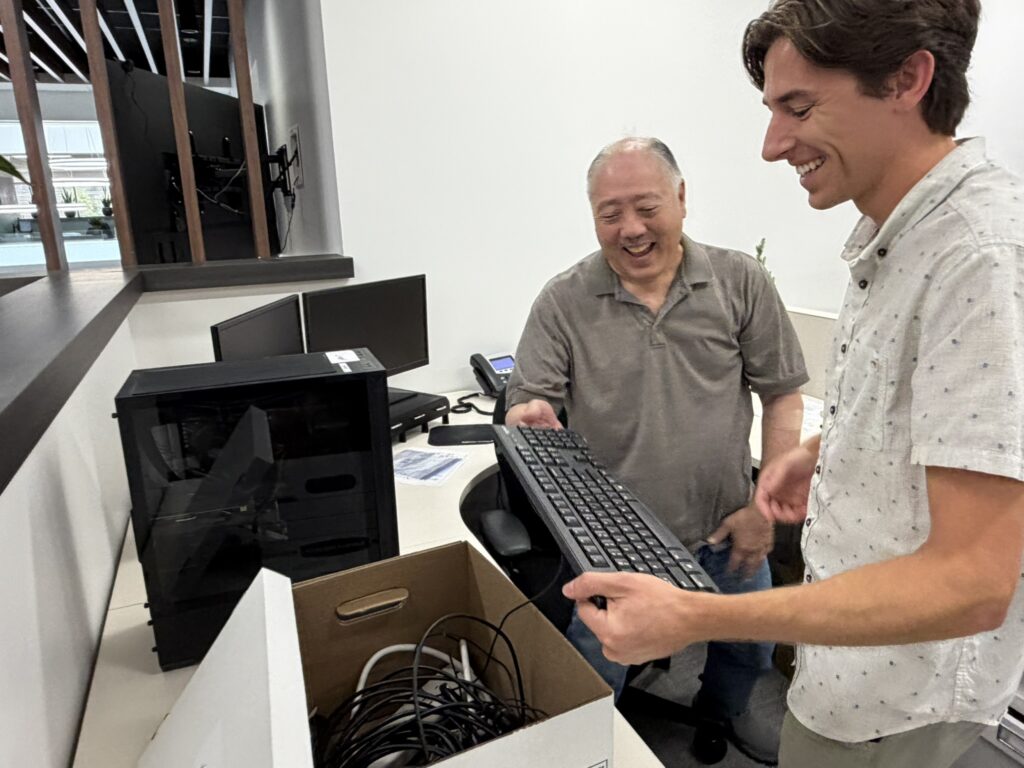
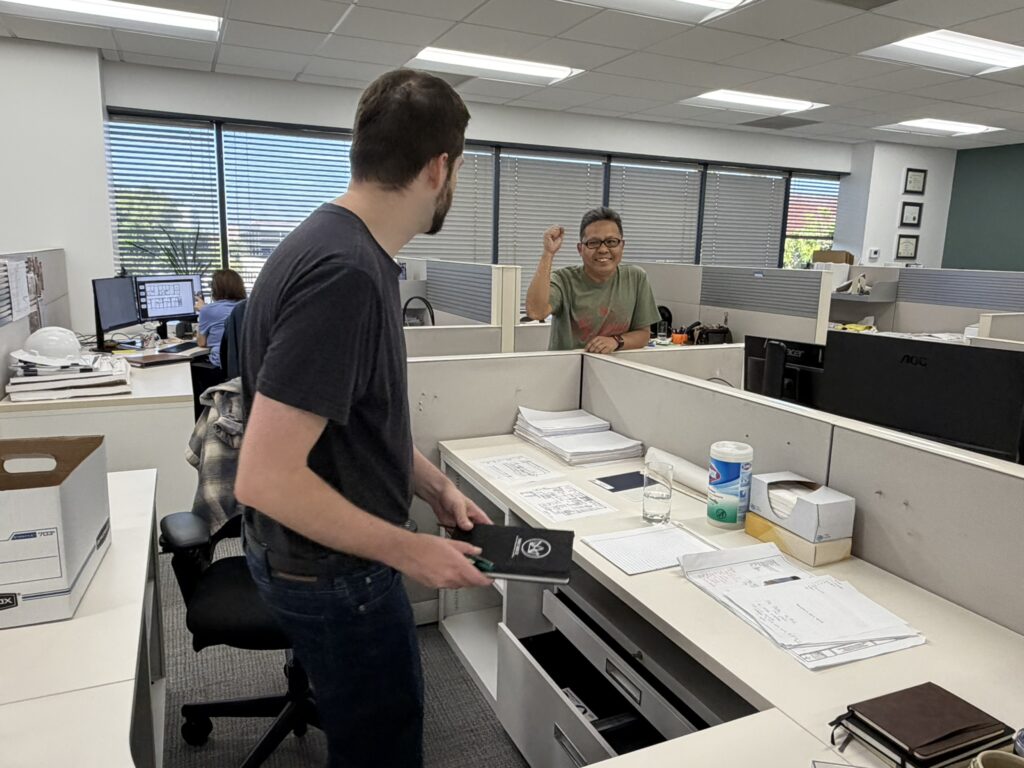
This recognition belongs to every member of our team who brings creativity, passion, and collaboration to the office each day. From project milestones to office traditions, it’s the people behind the work that make Danielian such a special place.
Thank you to our team for making this honor possible. Here’s to continuing to grow, design, and build together.

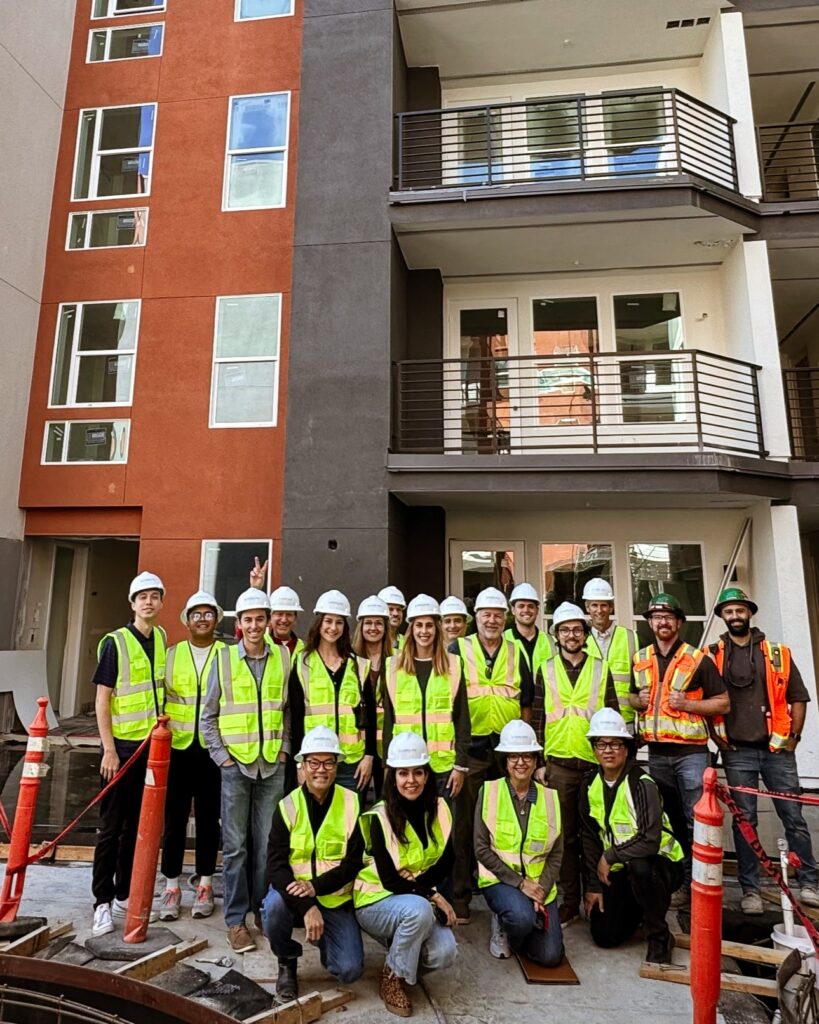

Our team had a great week at PCBC, reconnecting with clients, partners, and friends across the industry, even celebrating our founder Art Danielian at the Hall of Fame Dinner! We were also honored to receive a Merit Award at the Gold Nugget Awards for The Dendry, our Built-for-Rent community developed in partnership with Foulger Pratt. Congratulations to everyone who helped bring this project to life. See the project here!

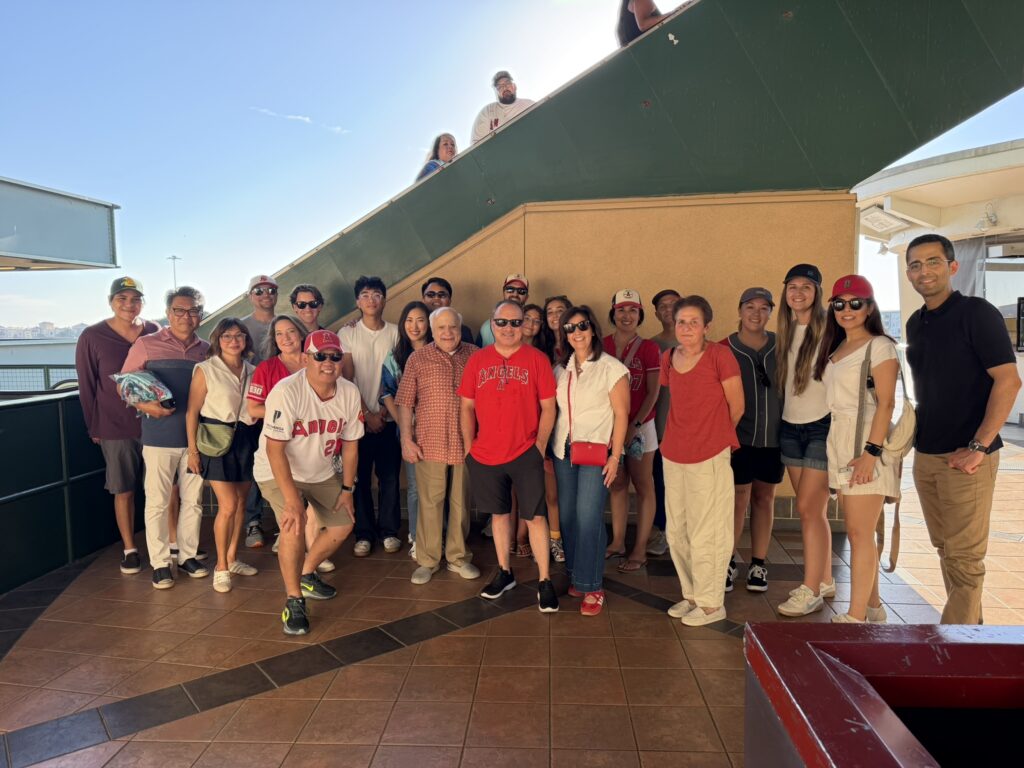
From cheering on the Angels in Anaheim to supporting Nashville SC and spending time together outside the office, July was filled with opportunities to connect as one team. As our firm continues to grow, taking time to celebrate, build relationships, and enjoy each other’s company remains an important part of our culture. See highlights here!

July was a month of meaningful growth, exciting milestones, well-deserved recognition, and time spent strengthening the relationships that make our team so special. As we head into the second half of the year, we’re excited to keep the momentum going and continue delivering exceptional work for our clients and partners.
Want to stay up to date on our latest projects, awards, events, and company news? Follow Danielian Associates Architects + Planners on LinkedIn to see what we’re building next.
Danielian Associates Architects + Planners LinkedIn
Danielian Associates Acquires Irwin Partners Architects
0

IRVINE, Calif. — [8/5/2026] — Danielian Associates Architects + Planners proudly announces that Irwin Partners Architects (IPA) has joined the team as a Danielian Associates company.
Bringing together two of Orange County’s longest-standing residential design firms, the partnership expands the expertise and resources available to clients while preserving the trusted relationships, personalized service, and experienced team that have defined Irwin Partners Architects for more than 60 years.
Irwin Partners Architects, as a Danielian Associates company, will continue serving its clients through the same leadership, project teams, and client relationships, now supported by Danielian’s well-versed design teams. Together, the firms offer expanded expertise in senior housing, rehabilitation and adaptive reuse, affordable housing, Build-to-Rent, multifamily, mixed-use, master-planned communities, and community planning, creating a stronger team ready to serve the evolving housing market across the country.
Irwin Partners Architects joining Danielian Associates also brings full circle a connection that began generations ago at the USC School of Architecture. Both firms were founded by USC architecture graduates who went on to establish their own respected practices in Southern California. Their sons later followed in their footsteps, attending the USC School of Architecture together before eventually carrying forward their respective family firms. Decades later, those parallel legacies come together under the Danielian banner, uniting two generations of shared history, relationships, and a commitment to residential design.
“For nearly six decades, Danielian has been committed to exceptional residential design and lasting client relationships,” said John Danielian, AIA, LEED AP, President of Danielian Associates. “IPA has built an outstanding reputation through its talented team and trusted client partnerships. Together, we are creating an even stronger firm while maintaining the values that have defined both organizations.”
“Joining DA allows us to build on everything our clients already value about Irwin Partners,” said Greg Irwin (head of Irwin Partners Architects). “The people they know and trust remain the same. We now have more resources behind our team to better serve them.”
Together, Danielian Associates and Irwin Partners are building on more than a century of combined residential design experience, creating a stronger platform to serve clients with the same trusted relationships, expanded expertise and greater resources for the future.
About Danielian Associates Architects + Planners
Founded in 1968, Danielian Associates Architects + Planners is an award-winning residential architecture and planning firm with offices in Irvine, Los Angeles, and Nashville. Licensed in 44 states, the firm specializes exclusively in residential design, partnering with leading developers and homebuilders across the country.
About Irwin Partners Architects
For more than 60 years, Irwin Partners Architects has earned a reputation for thoughtful design, personalized service, and lasting client relationships. Now as a Danielian Associates company, IPA continues serving clients with the same experienced team while benefiting from the expanded capabilities, technology, and resources of one of the nation’s leading residential architecture and planning firms.
 1
1
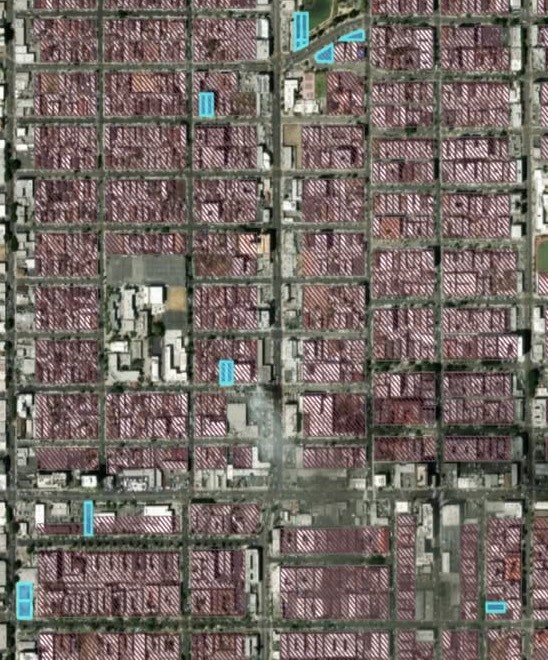
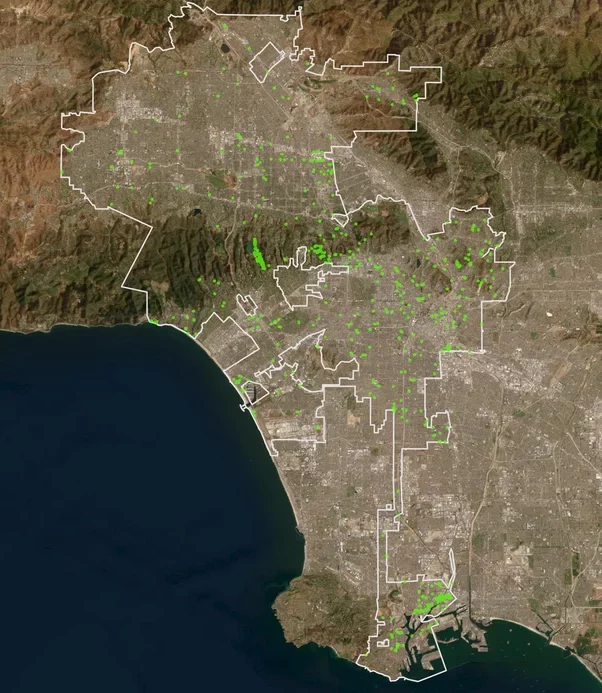
This past May, we participated in the Small Lots, Big Impacts design competition, hosted by cityLAB UCLA. For us, this was an opportunity to reimagine dense housing on underutilized, city-owned lots in Los Angeles. Our submission was centered around creating replicable housing models that integrate social infrastructure, ecological systems, and regulatory innovation—key ingredients for addressing affordability, resilience, and long-term neighborhood stability.
At Danielian, we view this kind of conceptual work as more than an entry in a design challenge—it’s part of a larger, ongoing commitment to supporting housing needs across Los Angeles. Alongside forward-looking prototypes like this, we’re engaged in projects that respond directly to community needs, including designing rebuilds for residents affected by the Eaton and Palisades fires and creating a modular library of concepts originating from our iDA Lab that fire victims can choose from as part of their rebuilding process.

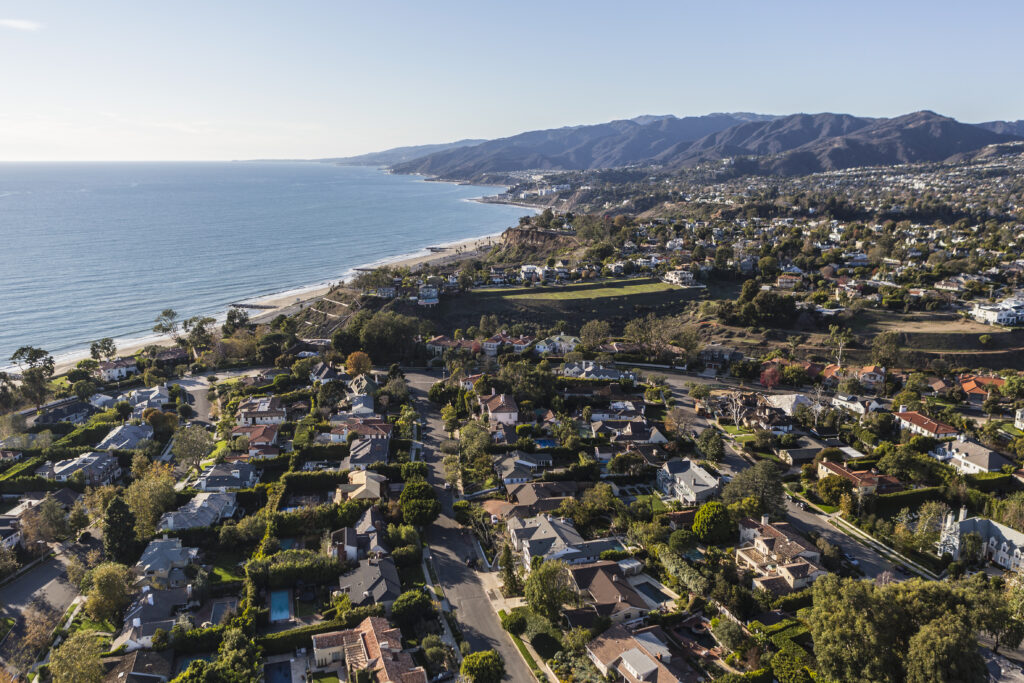
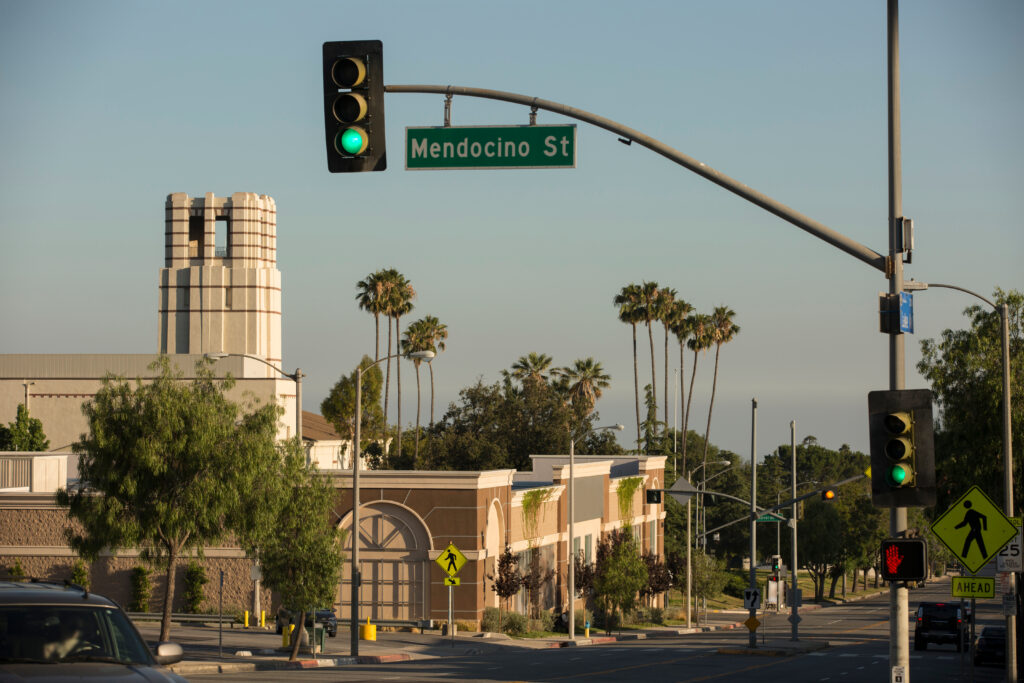

Our efforts don’t stop there. Through our iDA Lab, we’re designing innovative approaches that leverage SB-9 lot splits and ADU legislation to make the most of Los Angeles’ limited land resources. A couple of these projects are already under construction in the Santa Monica area, pioneering new ways to maximize limited lot sizes while introducing gentle density. Each residence is designed to feel naturally integrated into the neighborhood fabric, proving that efficiency and community connection can go hand in hand.
Whether through competition entries, disaster recovery efforts, or exploring new construction models, we’re committed to contributing solutions that strengthen Los Angeles’ housing ecosystem—solutions that can be adapted, scaled, and built upon to meet the diverse needs of the city’s residents today and in the future.
Turning ideas into impact.
Our unbuilt concepts are more than exercises in design—they’re stepping stones toward housing that’s affordable, resilient, and built for community. If you share our vision for better urban living, let’s explore how we can bring the next project to life together. Connect with us →
Affordable Housing Takeaways From Bisnow’s BMAC Event
27
It was truly an inspiration for me to moderate the Affordable Housing panel at Bisnow’s annual BMAC West event in Los Angeles on November 2. Three of the four panelists were developers and the fourth a banker. Why put a banker on an affordable housing panel? Anybody operating in this space knows how painfully complicated it can be to assemble the “capital stack” necessary to put the “affordable” into affordable housing, and it requires a financial partner with equal conviction. While we spent time lightly discussing the finance side of things, the panel got really compelling when the speakers stepped into the potentially emotionally charged arena of social impact investing and community building.
All of these individuals are extremely passionate about what they do, which is really a prerequisite mindset for either preserving or producing these communities that provide critical shelter for our neighbors who are less financially blessed. Some of the most powerful statements of the day came when I asked the speakers to share the counter-narratives they have crafted in response to the hostile negative feedback that springs from opposing voices in their public hearings, which often is built around some variant of “we don’t want those people living in our neighborhood,” because the affordable projects become “low-income slums,” (which is an actual quote from an anti-SB 9 flyer.) Answers to the question all involved explanations of the importance of social connection in creating relationships with other neighbors, and how this leads to a kind of “pride of place,” in which residents strive to take care of the property—both its people and its buildings.
This mutually caring behavior is reinforced by the developers through the provision of a host of supportive services for residents, such as after-school programs for children of two-working-parent families who might otherwise end up “latchkey kids.” In every answer, there was a strong case made for investing in the residents, to give them a “step up,” which is really investing in the greater community at the end of the day and ultimately, investing in ourselves. These attitudes and policies are reflective of a significant driving motivation built on an ethos of caring.
When we discuss subsidized (“Big A Affordable”) housing, it is important to understand that residents at many income levels, from extremely low to moderate, are eligible to live in these communities. These are our neighbors who teach our children, care for us at the local Urgent Care, fix our cars, defend us from criminals, put out fires, and serve us meals at our favorite restaurants. We want these people in our neighborhoods, and we’re not going to have them if we don’t produce dwellings that only require a manageable portion of their income to afford every month without going into “severe housing stress.” Don’t miss that when these residents are able to spend less on rent, they have more resources to buy food, clothing, and other necessities, which contributes to the overall economic health of the larger community.
My absolute favorite moment of the day came when panelist Michael Costa answered the question of why he does what he does and was moved nearly to tears in the process. “When I see the look on a young mom’s face when we turn over the keys to a place where she and her children can live in safety and security, and see the gratitude, it hits me right here,” he said, thumping his hand on his chest. It was a magic moment. I am super thankful for Mike, and also for Daryl Carter, Malcom Johnson, and Matt Haas for doing what they do to make the world a better place, one community at a time.
Grey Is The New Green In Mixed-Use Infill
1
Throughout California, and probably most of the country, underperforming regional malls and shopping centers are being surveyed for their redevelopment potential, particularly as they deteriorate into a distressed status. The critical element that makes these projects similar is that they take advantage of the real estate available on expansive existing fields of surface parking. This one aspect is the key ingredient in finding an existing retail/commercial center that will be a good candidate for redevelopment. As these “greyfields,” as they are often known, function like open land from a planning perspective, they are what makes the opportunities so attractive.
Redeveloping an aging or dying mall or shopping center is hardly a fresh idea, but it remains a good one. Today there are a number of significant such projects in the development pipeline, including Main Place Mall in Santa Ana, California, where a very ambitious program of hotels, offices, apartments, and other uses is proposed, or the former Laguna Hills Mall, also in California, where a similar blend of ingredients is anticipated. Placing denser housing on these properties makes complete sense because many of them are already near better performing commercial centers, and the resulting “village” should be able to provide some of the benefits of a traditional town center if it includes sufficient resident serving amenities, such as bars and restaurants, among other services. Constructing new housing on underused surface parking is just a good idea, almost no matter how you slice it.
The mall redevelopment projects cited here, in addition to many others, are substantial undertakings, but they’re not the only opportunities. There are many smaller retail centers on properties that are equally attractive due to their proximity to other shopping, jobs, and resident services that might be in easy walking distance or have convenient access to transit; not every redevelopment needs to focus on a seventy-acre regional mall in order to help whittle away at the seemingly intractable undersupply of housing. These locations have access to existing infrastructure and services, so arrive at the starting line with more going for them than a traditional green field. What is the obstacle to the widespread implementation of this strategy?
Perhaps the biggest problem with the wide-scale redevelopment of retail/commercial properties is what used to be known as the “fiscalization of land use.” That’s a fancy way to say it’s politically hard to change a use on a site from one which produces a generous income stream for the municipality to one that doesn’t—such as changing from a retail center, or worse yet, an outdated auto dealership, to multifamily housing, which generates far fewer dollars for the City coffers. This underlying dilemma is a consistent fly in the ointment of proposed commercial-to-residential or mixed-use redevelopments. Main Place, because of its sheer mass, was probably able to navigate that income stream quandary by including a ton of commercial space and hotel rooms, both of which generate cash flow. A cooperative approach is suggested here—that the developer and the City meet extremely early in the process to discuss the mix of uses that would not only provide the desired housing, but also include ingredients that could continue to generate tax and fee income, and hence make the project approvable.
Do we need new laws to help make the process easier? A California State Senator recently proposed a bill that would theoretically make it easier for developers to propose major makeovers to existing underperforming or dying malls and shopping centers, provided the final mix included some affordable housing. Seems to make sense, but it also came with a bunch of strings attached, which is a standard issue with many government-initiated “incentives.” At the end of the day, after all the community stakeholders had been satisfied, the underlying zoning requirements met, and the subs lined up to do the construction were receiving prevailing wages, the apparent benefits available felt overshadowed, outweighed by the other obligations.
It appears the projects mentioned above, in addition to some in the Bay Area, LA, and Inland Empire, accomplished their development objectives through the existing zone change and municipal review process. Main Place Mall, with its proposed program of 1,900 dwellings, 400 hotel keys, 750,000 square feet of office space, and nearly a million and a half square feet of commercial uses, was of such a mass that it needed to generate its own Specific Plan. While this thorough entitlement process can be a grind, in the end there tend to be fewer problematic add-on requirements, such as would come along with the supposedly helpful state law, and they can all be negotiated along the way.
While the proposed State law started with a good intention, it just got burdened by bureaucracy, and by the potential to tread on the sacred ground of loss of local control, which is one of the threats of the RHNA (Regional Housing Needs Assessment) process. How could municipalities possibly have their cake and eat it too with regard to these retail and commercial redevelopments? Creating an overlay zone that could be generously applied over existing commercial properties would accomplish a couple of things. First and foremost, if it were straightforward enough, it would provide that elusive assurance developers always seek—predictability. That is, the overlay zone would make it “by-right” to develop multifamily housing on a retail site, even if it includes guidelines and policies to encourage harmony with the existing community context. Perhaps if the project includes attainable housing, it becomes a ministerial review, which would be a tremendous time-saver. In other words, the cities and counties take from the State what it otherwise intends to impose on them, and just do it themselves. The combination of defined parameters of the overlay zone plus the ministerial review would have the guaranteed effect of expediting the delivery of desperately needed housing while enhancing the built environment, all under local control.
Finding the right density and product for a greyfield site of any size is key to success. The state law had a complicated formula for requiring certain minimum densities which were theoretically driven by the fabric of the surrounding context, with the intent of developing something not wildly out of proportion or character with its surroundings. While the search for the proper formula is driven by proximity, land values, and achievable rents, it is also generally true that the closer a property is to an urban core, the bigger the proposed buildings will be. Placing new apartment buildings around Main Place Mall while structuring thousands of parking spaces to compensate for those lost demands large buildings. However, in less urban or even suburban redevelopment opportunities—areas where projected rents are lower—it may be best to pursue less expensive, and hence less dense wood-framed dwelling units. I’ve seen instances where a site seemed to demand at least wrap density, but actually penciled better with a four-story town-over-flat scenario or even 3-story stacked flats. Creativity in imagining what solutions would best bring these smaller properties back to life is critical.
For the State to consider a tool to help achieve many of the goals discussed here is a very good thing. However, reclaiming control of the process for the local jurisdiction seems to be a more promising pathway, where the development team can work directly with City staff to achieve a win-win outcome. Thoughtful overlay zones that can be broadly applied across a City can help to resuscitate even the properties that are of a more modest scale.

 0
0
Adaptation of new technologies for apartment leasing and management is driven largely by residents’ habits, preferences, and lifestyles. Today’s residents are also, quite literally, driving technology as more and more consumers are opting for the purchase or lease of an all-electric vehicle. These cars, while lower in emissions, place increased demands on the community’s infrastructure—as their paradigm for re-fueling is not to visit the local gas station, but to plug in at home and “fill up” in the evenings. Now is the time to begin to consider how to plan your multifamily residential community to maintain resilience as the world changes around us, to strategize ways to avoid becoming less desirable as a resident option long before the useful life of the building has reached an end. It is necessary to plan for a gradual, then rapid shift to all-electric vehicles, which means the criteria by which residents will choose homes will include the availability of charging facilities that exceed the capacity of a 110 plug. Planning ahead now to anticipate and accommodate this increased demand will help avert the need for an extraordinarily expensive and disruptive renovation down the road.
California is leading the way nationally to a less fossil-fuel-reliant/lower greenhouse gas future. Governor Gavin Newsom recently issued an executive order requiring that by 2035, all new cars and passenger trucks sold in the state must be zero-emission vehicles (the corollary here, of course, is that electric vehicles must be using clean power / green energy so we are not trading one problem for another). While that theoretically includes fuel cell vehicles, they still account for only a tiny percentage of current ZEVs. This target date, only roughly as far in the future as the 2008 recession is in the past, demands some serious consideration of what this trajectory implies.
Californians purchase nearly 900,000 personal vehicles in a typical year; the state has about 27.7 million registered vehicles, of which approximately 1,300,000 are “retired” every year—so roughly 1,000,000 units are cycled through annually, equal to about 3.5% of the existing stock. Today the common lifespan of a car is estimated to be about 8 years or 150,000 miles. Gratefully, advances in automotive engineering have expanded that timeframe over the last couple of decades, to give cars a longer life; furthermore, it is estimated that electric vehicles can be expected to last around 12 years or about 200,000 miles. For the sake of simplifying the math, let’s just take the average of those spans and declare that the typical reliable life of a car in the sunshine state is about 10 years. So, every year about a million go away, and another million are added to the fleet—out with the old, in with the new. At these numbers, the complete cycling out of the system of all the cars on the road today would take about 28 years. Mark your calendars: by about 2048, there will be virtually no combustion engine vehicles on California’s roads. While it might be anticipated that sales of gas-powered vehicles may surge in the couple years leading up to 2035, after that it will be only electrical vehicles replenishing the fleet at a million units/year, leading to a tremendous acceleration of the statewide conversion.
If you were to begin planning today to develop and construct a denser, urban infill residential building with structured parking in Los Angeles, the total length of the entitlement/drawing/construction phase could easily amount to 5 years, plus perhaps another year to lease-up and stabilize. Your sparkling new property might be up and running by 2026. Before it celebrates its tenth year of operation, sales of combustion engine vehicles in California will have ceased. Another ten million or so older, mostly combustion engine vehicles will have been retired. Meanwhile, the sales growth of EVs has been continuous; perhaps even logarithmic. A reasonable estimate of the EV share of the total California fleet in 2036 would be perhaps around 25%, or nearly seven million cars.
Not all of these environmentally-friendly vehicles will be parked in suburban garages; an increasing number will also populate denser urban residential communities, and they’re going to want to charge up at home, even if their overnight parking space is in a structure. So, conservatively, one might speculate that by 2036, fifteen years from now, any urban community could have up to 15% EVs. Do you see where I’m going with this? That’s not very long from now, and the building will be perhaps 15% into its projected useful life. As the community matures, the demand for vehicle charging stations will continue to increase. Those communities with insufficient charging facilities for the growing electric fleet will begin to be “unchosen” by discriminating renters.
Luxury apartment buildings coming online in the very near future may debut with up to 5-10% of their parking spaces equipped with charging stations; many have pre-wired for a larger number, even up to 20%. I believe it is time to ramp up the consideration of what may need to be provided in the not-so-distant future as the percentage of EVs grows, and the demand for charging stations right along with it. What’s a reasonable number to aim for? How about pre-wired for 50%, with an initial buildout of 15-20%? Having the infrastructure in place is really the backbone to avoid painful and costly future renovations; maybe the smart move is to go all in and pre-wire for 100% of the spaces. No matter what, you won’t want to have to install the infrastructure as a renovation project; it will be outrageously expensive. Better to overreach now and have a cushion than to go back tomorrow and tear things apart to re-tool.
Incidentally, to allay concerns about how this many EV charging stations will swell the anticipated electrical loads of the building, there are software applications that cleverly gauge the demand and distribute charging in a managed manner so that the fundamental electrical service of the building doesn’t need to increase beyond reason. Besides that, there are third-party providers who coordinate with building owners to supply and manage the stations, collect the fees, and return an income stream to the property, usually with low to no start-up costs to the building owner. The vendor can even make recommendations for the number of chargers to be installed at the time of the project’s grand opening and will drive the build-out of additional charging stations as the demonstrated need increases.
So, please anticipate the all-electric future, and design the infrastructure into your projects today. Your future investment committee will thank you.
1
Above Image Shows An iDA Lab Low-Density Redevelopment Concept – 10 Homes On 2 Lots With A Community Room.
We, the residential development community at large, are entering an unprecedented season of public/private partnership with an unassailably noble goal of housing everybody in our beloved and beleaguered California. Forces of supply, demand, and policy are aligning at a moment in history when it could not be more sorely needed. At the center of this perfect storm? RHNA, the Regional Housing Needs Assessment.
The Regional Housing Needs Assessment is a tool used by the California State Department of Housing and Community Development to establish the quantity of additional housing units presumed to be needed throughout the state using the criteria of population, jobs base, transportation, and other factors. Numbers are established on a regional basis, and the local Council of Governments (COG) assigns a share to each city within the region. Cities respond by updating their Housing Element, a component of the city’s General Plan that demonstrates how sufficient potential building sites are available in the jurisdiction and zoned to accommodate the designated allotment of new homes, at a range of affordability levels. The current assessment, coming in the midst of an intractable housing crisis, allots a very high proportion of the total number to units affordable to extremely low- and very low-income households.
A housing element is updated about every 8 years. From the previous cycle to the current, the leap in required allotments was substantial for most municipalities, and many are reeling from the load they are being requested to carry. To put that into perspective, the updated RHNA number for SOUTHERN California is 1,342,827 new dwellings spread over 191 cities. On a practical level, it is necessary to produce 180,000 units annually in California to keep up with demand; since the financial crisis, the pace has been about 100,000 per year, so supply continues to fall behind. It would take nearly 170,000 unit deliveries per year over the cycle period to produce the assigned number.
Nearly 50 cities in the region have appealed to the State to challenge their allotments; almost all have been denied. In the previous RHNA cycle, only a tiny percentage of municipalities delivered on their numbers, and it is generally observed there was no real penalty for missing them. In the current cycle, that has changed; cities now face consequences from the State if they fail to produce, by the deadline in October, an updated Housing Element certifiable by the HCD. These consequences can include the changing of the City’s RHNA cycle from 8 years to 4, which would impose a horrendous workload on the Planning Department, or the imposition of moratoria on the issuing of ANY building permits, or even the mandated approval of proposed housing developments. In other words, California State law has grown teeth.
Demand for housing continually increases in California, even in spite of the State’s much-lamented recent net out-migration of households. It is difficult to ignore the underlying fundamentals of supply and demand, and the more than 40% of existing households who are “housing stressed,” devoting more than 35% of their monthly household income to cover their housing costs. These households comprise the majority of those leaving the state in search of more affordable living situations. Thus, the RHNA numbers emphasize the production of housing that will encourage more of these folks to stay.
As the demand for housing, particularly affordable housing grows continually, available land for housing development, of course, is decreasing. This imbalance sets up a fundamental tension for most cities, particularly those who already feel they are “built out.” In the City where I work, the RHNA requirement would demand enough dwelling units to accommodate over 20% of the existing population based on the City’s average household size. That is a major load, by anyone’s estimation. Of those, nearly half are earmarked to be affordable to households earning between 0 – 80% AMI.
Many Cities are holding public workshops to consider plausible alternative approaches to possibly reach these intimidating numbers. Unless a City happens to be surrounded by vast tracts of open land that are not already dedicated to public open space, and therefore inviolable, the search for developable parcels to hit the allotted numbers will be a scrappy affair. Thankfully, with the State’s new ADU law, there’s a resource hiding in plain sight, which is existing backyards of single family dwellings. That’s a start, and it’s a bonus that most accessory dwelling units, or “granny flats” tend to be more affordable than an apartment in a managed community with amenities. If there is any undeveloped land large enough to support a neighborhood of single family detached housing, then to improve it with a design that incorporates both an ADU and perhaps a Junior ADU on each lot would yield more than double the density for that neighborhood that one might normally expect from SFD tracts.
But ADUs, great as they are, will ultimately represent only the tiniest little trickle of production. It is obviously necessary to scout locations for multifamily projects at varying ranges of density, and that’s really where the rub is, as those properties are in extremely short supply; that is, at least under the current zoning. The State has recognized that developments up to 30 dwelling units per acre are considered affordable and can count toward the designated total. At a recent City Housing Element update workshop, I posed a question about the need for re-zoning and up-zoning of entire swaths of the City, particularly large lots, in order to reach the RHNA numbers. The response was quite encouraging; it was agreed that yes, in order to have a prayer at identifying sufficient sites with adequate capacity for new housing, it would be necessary to amend underlying zoning, either by overlay, such as a Conditional Use Permit (CUP), or by outright zone changes. If new zoning is proposed, it would also require an update of the City’s General Plan, so the assumptions made in the Housing Element could legally be supported and encouraged by City policy. It was evident the City was seeking help from its citizens to identify such potential sites, as they indicated that if a participant owned land that needed a re-zone, and they were considering housing, they should approach the planning staff with a proposal, which would be given serious consideration.
How awesome is that? I know the behavior of brokers and land acquisition people seeking to find deals; they drive by an underutilized site, in a good location, and wonder “Huh; could we make this work?” I believe the position of the City on this is that they will take any reasonably plausible lead that can be brought to their attention. When it is necessary to conjure 20,000+ new dwellings, no reasonable offer will be refused for consideration. Of course, there will still be an entitlement process required to make it possible, but we’re veterans of that process and used to it.
I deeply and sincerely hope this process will usher in a new season of profound cooperation between the Cities and the private developers who will actually produce the dwellings. Remember the City only has to identify the potential sites; they are still almost entirely dependent on the development community to deliver the new homes. In a sense, almost anyone can be a developer at some level, and all are needed—from the typical empty nester, high equity homeowner seeking to increase the value of their investment with an ADU to the large institutional organizations with the clout to produce hundreds of units at a time.
So keep your eyes open for awesome opportunities that didn’t exist yesterday! Working together we can accomplish the impossible.
-1
Like what we drive, where and how we live reflects our lifestyles and stages. The needs of each stage differ and require varied physical accommodations that are life stage appropriate. Individuals and households are in constant motion, moving from one stage to the next; some steps just last longer than others. This “circle of life” repeats itself with every successive generation such as Gens X, Y, and Z. About every 14-18 years the cycle begins again. Because cycles overlap, we always have all stages to comprehend and design for simultaneously.
Starting out with limited means, it may make perfect sense to dwell in a micro unit in an urban core, close to transit and the attractions that make this life stage so much fun. One might choose a suite in a themed urban co-living building, which in addition to its affordable rent, comes with built-in community. From here, life often leads one into a special relationship that progresses to a partnership, which forms a new household, often followed by offspring, which represent yet another kind of family unit. Ultimately the offspring leaves the nest, which one might hope, resulting in a new life stage which resembles a previous one, but with more resources! Many folks arrive at this mature stage, and, romancing the memories of a previous cosmopolitan life, downsize back to an urban loft. And so, the cycle repeats.
The nuances of how to appeal to each life stage adjust with changing times, and the evolution is subtle. To stay abreast of the morphing norms is the task of the residential designer, as augmented by marketing research and by paying critical attention to the broader culture. Designing in all housing genres simultaneously creates an imperative to not only stay abreast of the needs of the various life stages, but also to encourage cross pollination from one type to another, understanding the specific product distinctions.
Approximately 65% of Americans occupy single family houses; there are a billion variants of these homes, including size, appointments, and proximity to neighbors and a town center. A detached home is prized for its desirable qualities—it gets light from all sides, usually includes some kind of yard or other private outdoor open space and has a distinct sense of autonomy. As resources are more abundant, these properties become larger and farther apart. Projects on the high end of this spectrum stretch the design team to embrace the perks that luxury affords—which means spending a lot of time in possibility thinking, the inventions of which can be re-interpreted and applied to all types.
Recently we have seen the advent of smaller, more closely spaced single family homes, which appeal to first time buyers, especially when money is cheap and there’s a pandemic to escape. The production pace of this type of dwelling was blistering in 2020 and has accommodated many younger families searching for the sublime combination of ownership along with a yard for the puppy and kids. Forecasters are predicting the boom will continue at least through 2021. These houses, particularly if they are only two stories, are about the least expensive construction there is. Design thinking in this context is a vastly different enterprise than with luxury product—in these smaller, more value priced homes, everything must be considered with a great sensitivity to the bottom line, so simplicity and efficiency become very key drivers.
With the advent of Accessible Dwelling unit laws in California and other states, experimentation and invention in the single family space has really accelerated. Introducing a “granny flat” into a new build detached house doubles the density of the neighborhood, provides attainable housing opportunities, and creates a mini “circle of life” situation where the residents of the primary house and the ADU (assuming all are extended family members) may swap spaces over a long period of time. These new ground-up homes with built-in ADUs are a gateway to multifamily housing.
Multifamily communities, especially 2- and 3-story wood-framed walkup apartments, have been hot in the suburbs and exurbs, because they are the most affordable homes to construct, and the value of the underlying land is typically less. The fire has been fueled by the recent exodus from dense urban cores. As is the case with single family homes, there is a broad range of product types in this category, driven by the desires of target residents. Some people live in these properties for a very long time; others are merely passing through on their way to ownership of a single family home!

Because the amenities in a low-rise multifamily community are shared, great care must be taken by the design team to incorporate elements that specifically appeal to the anticipated residents. With the recent surge of working from home, and the ability to have an abundance of goods and services delivered directly to our dwelling, the traditional community clubhouse needed to be reconsidered. Today’s “resident services hub” reflects the “live/work/play” lifestyle of its residents by having at its core the spaces and services that support working from home—like an alternate place to work when one needs a break from her apartment or to gather with other WFH colleagues, and a place to enjoy with friends all the stuff that’s being delivered. Think about food and beverage trucks or traveling entertainment, all which would satisfy one’s needs.
The big dogs in multifamily properties are those with structured parking: “wraps,” podiums, and high rises. While these communities accommodate a much higher number of persons per net land area, they are the most expensive type to build and are typically located in proximity to an urban core, making the land base more expensive. As a result, they tend toward “luxury” product and command higher rents or sales prices in the event of condominiums. These communities are vertical in nature, with residents living much closer to one another, so random encounters and shared experiences become a desirable aspect of life, as do the thoughtfully planned common spaces in the building, which are evolving in the same way as the suburban “clubhouses”. Relationship of the property to its cultural context is also critically important because many residents spend more time outside their flats than in them, as they take full advantage of the perks their neighborhood offers. Because the cost of these projects is so high, efficiency in plan and skin is a perpetual driver of the design team’s solutions.
So many different conditions, yet with so many elements in common—all influencing one another! The driving intention for all residential design is to create as much comfort and value as possible for a resident relative to what she can afford. Designing tight spaces, such as the micro unit previously mentioned, refines the team’s ability to make the most strategic use of every available square inch of area, wasting nothing, which becomes a strategy applicable to the entire spectrum of homes. Imagining day to day experiences in the dense urban core is quite different than anticipating open space, trails, and rambling amenities in a suburban walk-up location or single family neighborhood, together with the shared spaces, both interior and exterior, that provide seamless transitions from one to the other. What is learned from one experience always helps lead and refine the others.
Today we find ourselves in the situation where the demand for housing has outpaced production for such an extended period of time, making the resultant deficit of homes feel nearly insurmountable. In this environment, it is simply necessary to have more housing, of all types, everywhere it can reasonably go. There is no one product that will on its own make a dent in the deficit; we need more of everything, and an industry energized to imaginatively and intentionally design and deliver it.
Danielian Associates has more than 50 years of residential experience, both domestic and international, that has covered the entire range of residential types from single family detached to high rise, plus the common spaces that support them. In all those years, and in all those products, we have learned the basics of the types, but even more importantly, to listen to our clients and understand which approaches work best for the project in mind.
0
ICON Palm Springs Wins a Gold Nugget for Best Architectural Design of a Single Family Detached Home at the 2019 Gold Nugget Awards Presented by PCBC and the California Building Industry Association
Judges for the 2019 Gold Nugget Awards announced the Danielian-designed ICON Palm Springs project a Grand Award winner. Built by Far West Industries with interiors designed by AI Designs, the ICON collection features modern architecture and an authentic Palm Springs experience with ample room for entertaining and indoor-outdoor living throughout. The open floor plans and generously sized flex room options ensure that homeowners can customize each new home and make it their own.
ICON Palm Springs had previously been announced as a Merit Award winner in early May in anticipation of the 56th Gold Nugget Awards ceremony.
“The relatively small square footages of these floor plans were a bit of a challenge. The design team was asked to develop a modern architectural theme that carried seamlessly from the exterior to the interior and ‘lived much larger’ than its true size,” said John Danielian, AIA, President at Danielian Associates. “Our firm takes great pride in working collaboratively to develop design solutions that support successful projects and enable our clients to meet their goals. I am very proud to say that we achieved those results at ICON.”
The 56th Annual Gold Nugget Awards were held on Friday, May 31st in San Francisco, CA in conjunction with the PCBC Show. Each year the awards recognize outstanding architectural and planning achievements in home and community design, retail and commercial design, site planning, mixed-use development and specialty housing categories. Grand Award winners were selected from a pool of over 600 submissions with all entries judged by esteemed industry professionals. ICON Palm Springs was announced the Grand Award winner out of a revered group of finalists in its category, including Trilogy at Monarch Dunes – Valles Collection – The Solvang by Shea Homes and Bassenian Lagoni Architecture, Vita at Altis – Plan 3 by Pardee Homes and Bassenian Lagoni, and Altura – The Bryce by McCaffrey Homes and KTGY Architecture + Planning.